
A Major Investment in Strasburg's Future
A Responsible Approach to Data Center Development
Dunmore Industrial Park will be a state-of-the-art data center campus developed by The Bernstein Companies on an existing industrial site. The project will provide tens of millions in local tax revenue to the Town and over a hundred full-time jobs, while incorporating significant green space and sustainable technologies.
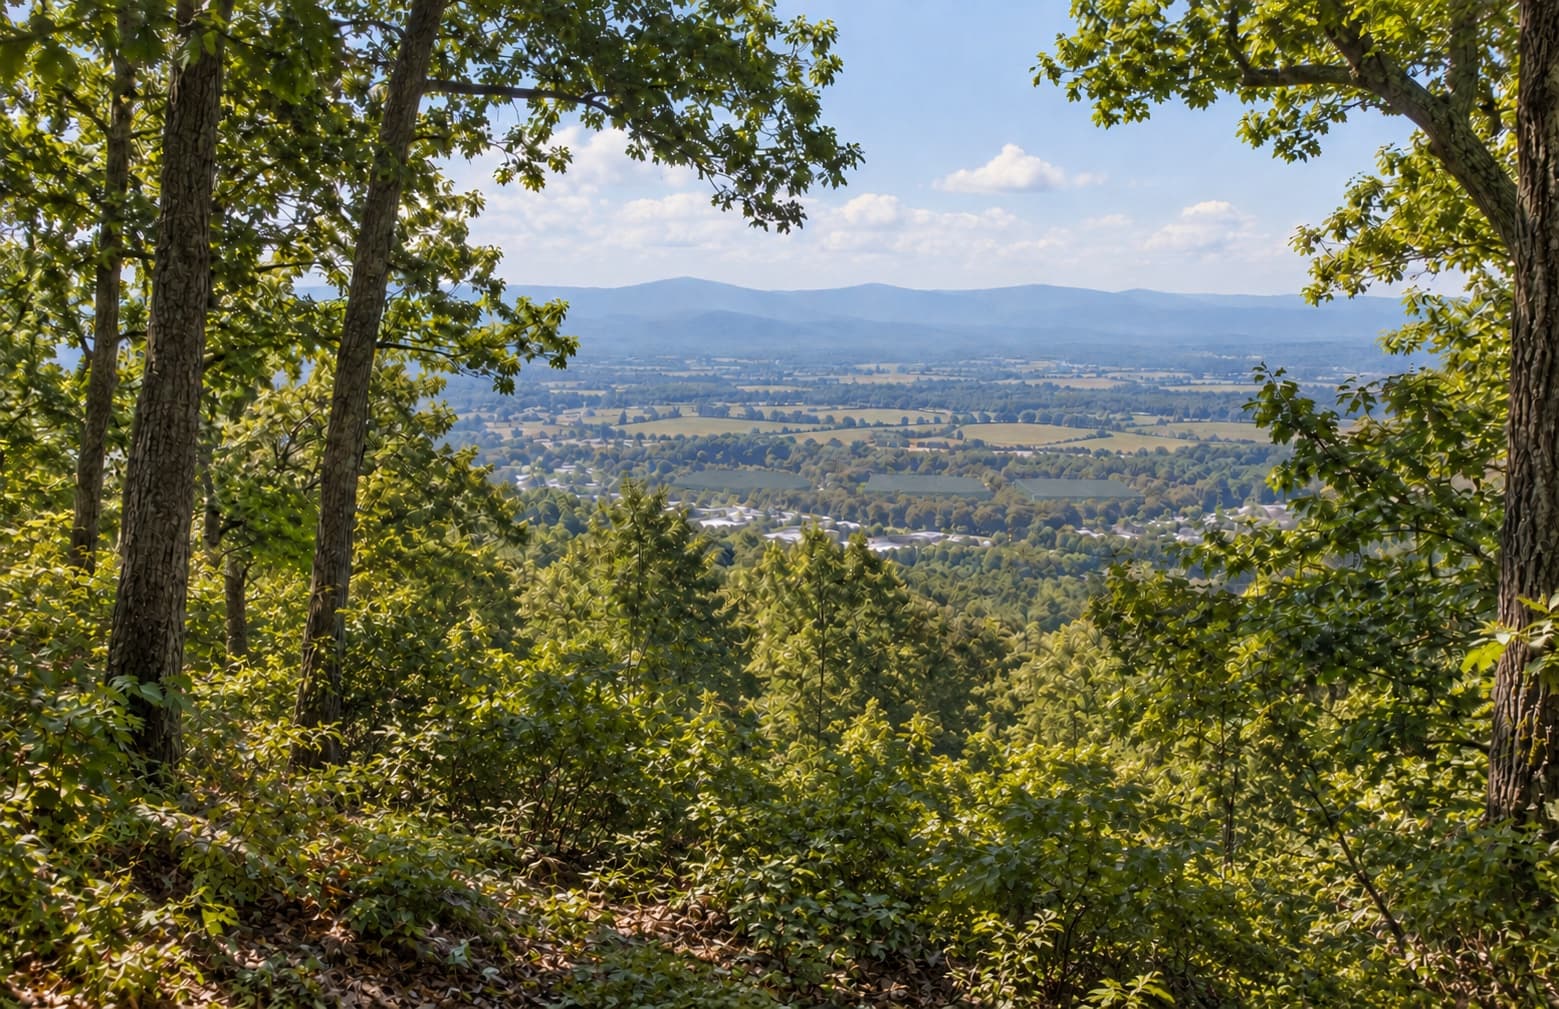
The Shenandoah Valley. Not a depiction of the project site. Photograph by Praswin Prakashan.
About the Family
Four Generations in Strasburg. A Legacy of Leadership.
The Bernstein family's record in the Valley is measured by what has been built, restored, given back, and preserved.
Four generations of the Bernstein family have called Strasburg home. Our founder, Leo Bernstein, spent seventy years building things in this Valley and giving most of them away. The land is the same land his family has held since the 1950s. The Bernstein family's history is defined by the communities where it has lived and worked for generations.
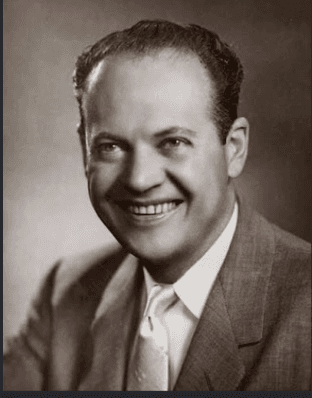
“Bernstein put this town on the map. He loved this town. We saw him as our benefactor.”
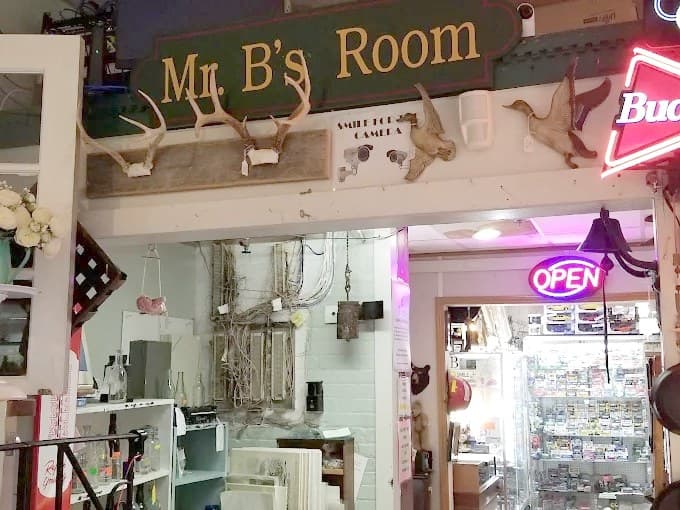
A History of Action
Established the Museums
Kept the Land Open
Gave the Theater Away
Made the Silk Mill Useful Again
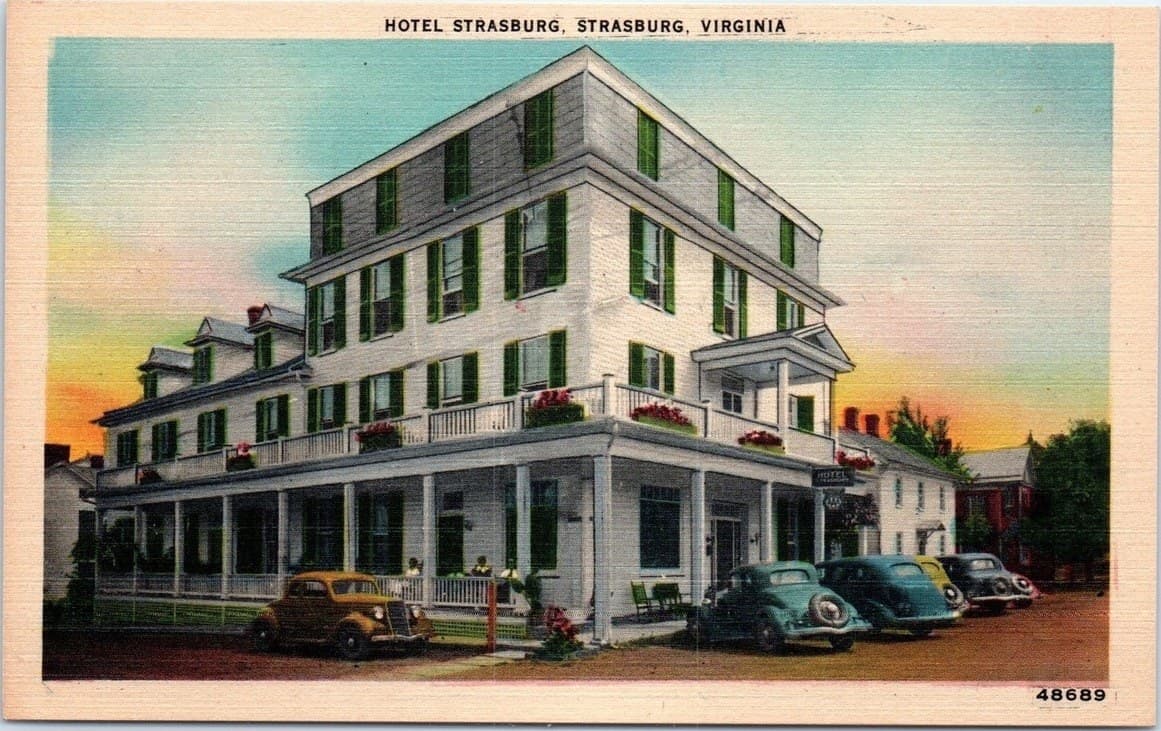
Restored the Inn and the Church
Bought a Mill for $800 and Gave It Away
Still Hosts the Town's Visitor Center

“Always be a good, honest citizen.”
Seventy years later, his family still owns the land, still lives in the Valley, and is still held to it.
The Project
A State-of-the-Art Data Center Campus Designed for Strasburg
- Site area
- 146 acres
- Data center space
- 1.265M sq ft
- Current zoning
- M-1 Heavy Industrial
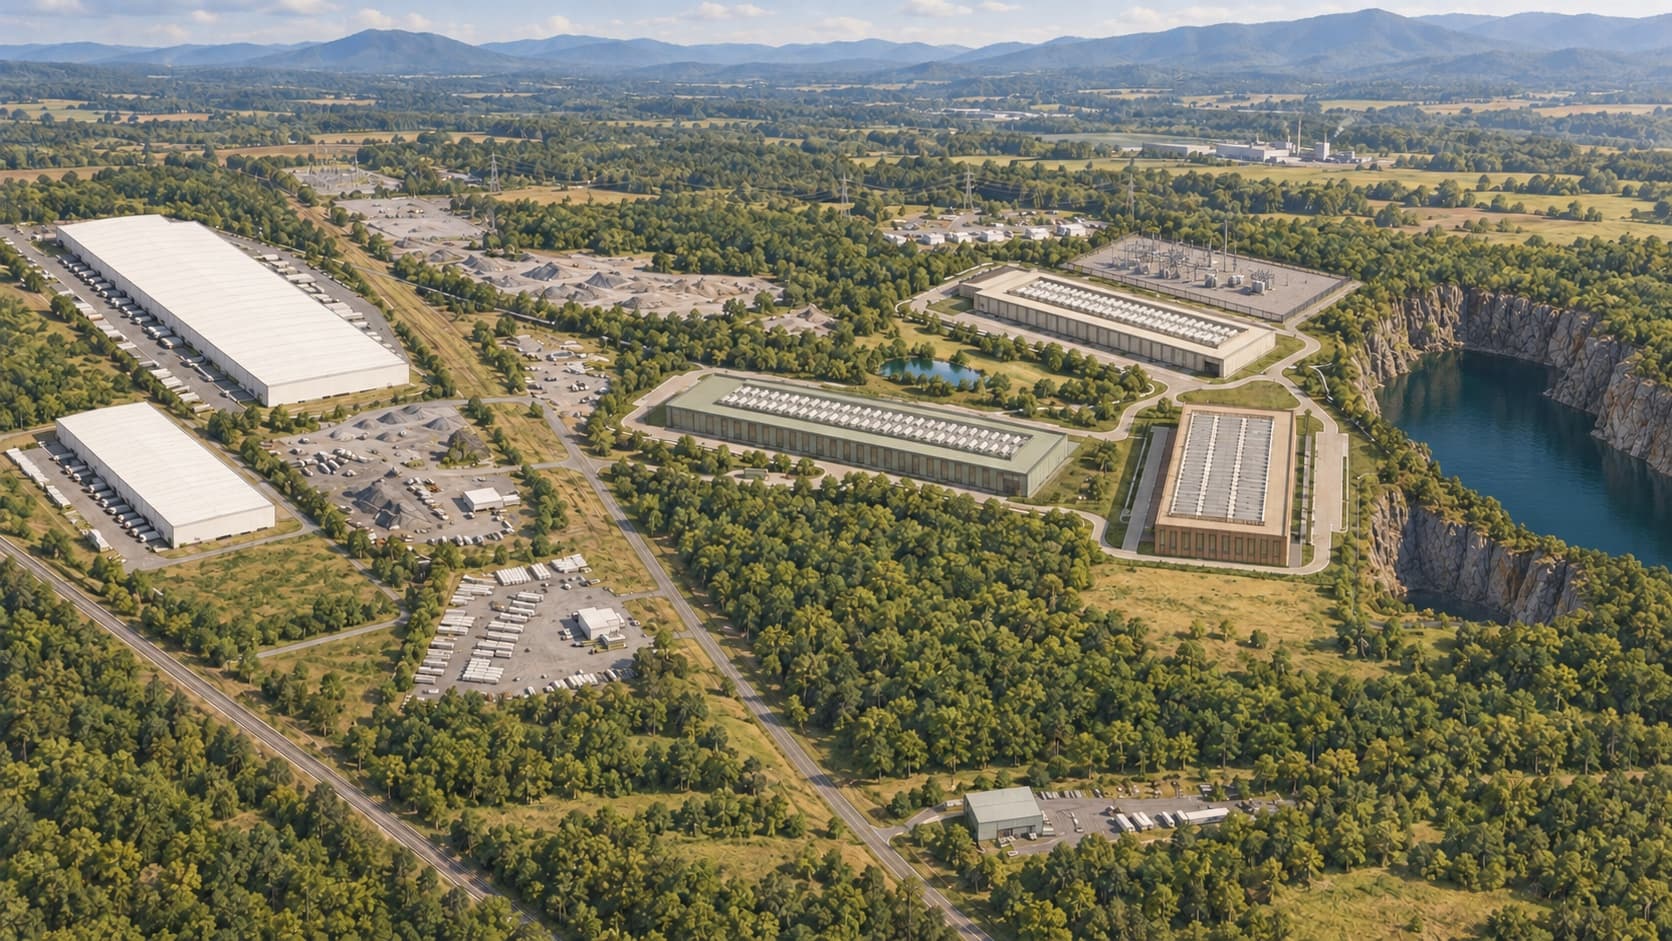
Dunmore Industrial Park will be a state-of-the-art data center campus on approximately 146 acres of property currently zoned M-1 Heavy Industrial. The project includes approximately 1.265 million square feet of data center space, supporting infrastructure and a utility substation.
Designed with the surrounding community in mind, Dunmore Industrial Park will protect the surrounding viewshed, will use existing water and wastewater infrastructure, include stormwater management, and build on property the Comprehensive Plan identifies for future development.
Economic Benefit
A Lasting Source of Revenue and Benefit for Strasburg
Dunmore Industrial Park will create a substantial new source of revenue for the Town while bringing over a hundred full-time jobs and significant economic activity to the community.
The completed campus will generate tens of millions in local tax revenue for the Town of Strasburg.
100+
The project will create over a hundred full-time jobs.
- The new revenue will support schools, parks, first responders and other community priorities.
- Construction of the campus will stimulate employment and economic activity during development.
- The project will fund the infrastructure necessary to serve the campus, including its power lines, upgrades and utility substation.
Sustainability Leader
Maximum Benefit. Minimal Footprint.
Dunmore Industrial Park has been intentionally designed to minimize its footprint, conserve water and incorporate modern environmental and emissions standards.
- Closed-loop cooling
The campus will use a closed-loop cooling system that will require less water per day than the equivalent of approximately 100 homes.
- Extensive green space
The project will preserve extensive green space throughout the property.
- EPA Tier 4 emissions
Backup generators will meet stringent EPA Tier 4 emissions standards.

Illustrative renderings supplied by the project team. Not photographs, and not surveyed sightlines.
The Council counts the letters it receives.
Five minutes, in your own words, with your name and street on it.
FAQs
What people are asking
Residents raised these at the public forum. They deserve direct answers rather than reassurance.
Who is submitting this application?
The Bernstein Family and The Bernstein Companies have held and developed land in and around Strasburg for over 65 years.
They have constructed The Strasburg Emporium, restored the historic Strasburg Inn, opened the Museum of American Presidents, the Stonewall Jackson Museum at Hupp’s Hill, and the Jeane Dixon Museum and Library. For over a decade, the family has also hosted the Strasburg Visitor Center on Hupp’s Hill property at no cost to the town.
The Bernstein Companies is recognized as one of Virginia’s, Maryland’s and DC’s most reputable firms in providing quality developments and restorations.
What would the application do?
The filing is to create Dunmore Industrial Park, an industrial development at 362 Radio Station Road, with access off Borden Mowery Drive. The first use proposed at the park would be a data center campus, served by a new utility substation.
What approvals does it need?
The Special Use Permit application was submitted to the Town of Strasburg in August 2026. It goes to a public hearing before the Planning Commission, then to a public hearing and vote by Town Council. The on-site substation needs its own permit. After that, detailed site plans go through Town review before construction can start. Hearing dates haven’t been set yet and will be publicly advertised.
How will Strasburg benefit from this proposal?
At full build-out, the park will generate tens of millions in local tax revenue to the Town of Strasburg and create over a hundred full-time jobs.
How many jobs will be created during construction of the Campus?
The construction of Dunmore Industrial Park is expected to create more than 500 jobs over the course of its development.
How much water will the data center use?
The campus will use a state-of-the-art closed-loop cooling system, which recirculates water rather than requiring additional amounts.
Who will pay for the power needs?
The project will entirely pay for all the infrastructure necessary to serve the campus, including power lines, upgrades and a utility substation.
What kind of backup generators will be used?
All backup generators will meet EPA Tier 4 emissions standards, the most state-of-the-art technology available. Backup generators run only during testing and during interruptions to utility power.
Will I be able to see it?
From most places people actually look, not much. The project team studied four public vantage points. From the Dellinger Drive neighborhood, the buildings sit behind existing forest. From Hupp’s Hill Trail, they’re largely screened by trees. They’re most visible from Borden Mowery Drive, the industrial road that serves the site. Along the eastern edge facing Founders Landing, there’s a 100-foot landscaped buffer, and the nearest building sits more than 200 feet back. The building closest to the homes is held to one story, with a screening wall facing the neighborhood. Loading docks and equipment yards face the interior of the site.
Will it be loud?
We’ve completed baseline sound monitoring around the site, and a full sound study by a licensed engineer will be part of the public record. Our commitment is simple: we’ll meet the sound limit the Town adopts, measured at the property line. We’ll prove it with engineering models before final site plan approval and with field measurements after the buildings open. Any on-site generators will meet EPA Tier 4 or better, and mechanical equipment sits on the interior of the site behind screening walls.
How much of the property is actually being used?
[PLACEHOLDER: the previous answer stated a developed-area percentage and its green-space complement. The client withdrew both on 29 September 2026 pending one figure from the project engineer with a clear definition of what it measures. Restore both halves together when that number arrives, or neither.]
Will this affect nearby property values?
[PLACEHOLDER: held open at the client’s explicit instruction, 29 September 2026. They will not answer it without a real source and are working on getting one. This was among the loudest concerns at the June 2026 forum. Do not launch without it.]
How can I support the Dunmore Industrial Park application?
Please go to the Home Page and click on the “Write to the Council” box in the far right corner and you will be able to contact the Town Council.